The City of Sydney's "Housing for All" discussion paper found that demand for housing in this area "remains consistently high and new opportunities are needed for more housing."
We believe this site is one of those opportunities. It sits on the edge of Sydney Park, within walking distance of two train stations, and close to the shops and venues that draw people to this part of the city.
In recognition of its location adjacent to Sydney Park, design excellence is at the centre of this proposal. This began with a competitive design ideas process, which led to the appointment of three of Australia’s most prestigious architectural firms. It has been supported by an independent Design Review Panel process, which reviewed the proposal three times to iteratively provide feedback. This process has genuinely shaped the design outcome we are presenting to the community.
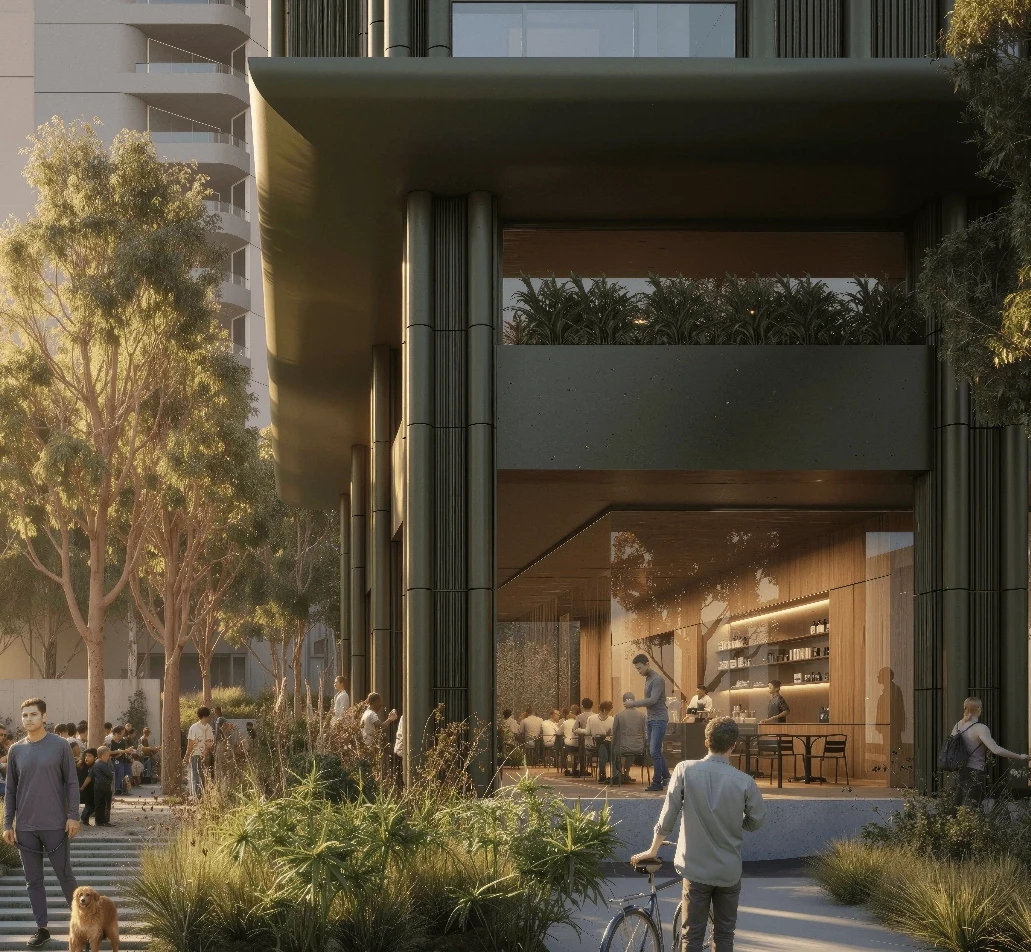
A design excellence centred approach from Australia’s best:

Woods Bagot
Leading the masterplan and designing the two Gadi (15 storey) buildings fronting Euston Road.
Smart Design
Designing Sky (15 storey) and Cloud (11 storey), the two buildings facing directly onto Sydney Park.


Design excellence doesn’t stop at the buildings. A ‘Park within a park’ approach has been taken to create a green oasis, which includes several internal courtyards, a garden pavilion with a green roof and deep soil planting. To protect the perimeter with Sydney Park, all buildings will be set back from the boundary behind a native garden of mature planting.

The communal gardens are designed to feel like a continuation of Sydney Park, rather than something separated behind a fence. Planting along the edges draws on the species found in the park itself, so the two will feel like one landscape.
Inside, the courtyards will be planted with low shrubs and small to medium trees, and the lawns are positioned where they get the best sun through the day.
The numbers behind this design also matter. The site is 21,040m². Deep soil - ground that is never built over, where trees can grow to full size - makes up 19% of the site.
A 6-metre setback around the boundaries creates the room for that deep soil planting and lets canopy trees establish properly, strengthening the park-to-park connection.

Of the site area is dedicated to green spaces.

Following detailed design development and technical investigation, the approved schema presented significant design and delivery challenges and was not feasible. During this prolonged vacancy, the site attracted vandalism and anti-social behaviour until its acquisition by Besgate. Since then:
Installed monitoring helped reduce vandalism in the area
Over $1 million was invested in cleanup and security
The earlier scheme was approved prior to the NSW Government introducing policy to encourage well designed homes into areas close to train stations, parks and shops, and offering additional height and floor space to projects that include affordable housing. This site is exactly the kind of location those changes were aimed at.
The extra scale the development is seeking will deliver approximately 23 affordable homes, managed by a registered community housing provider in perpetuity.

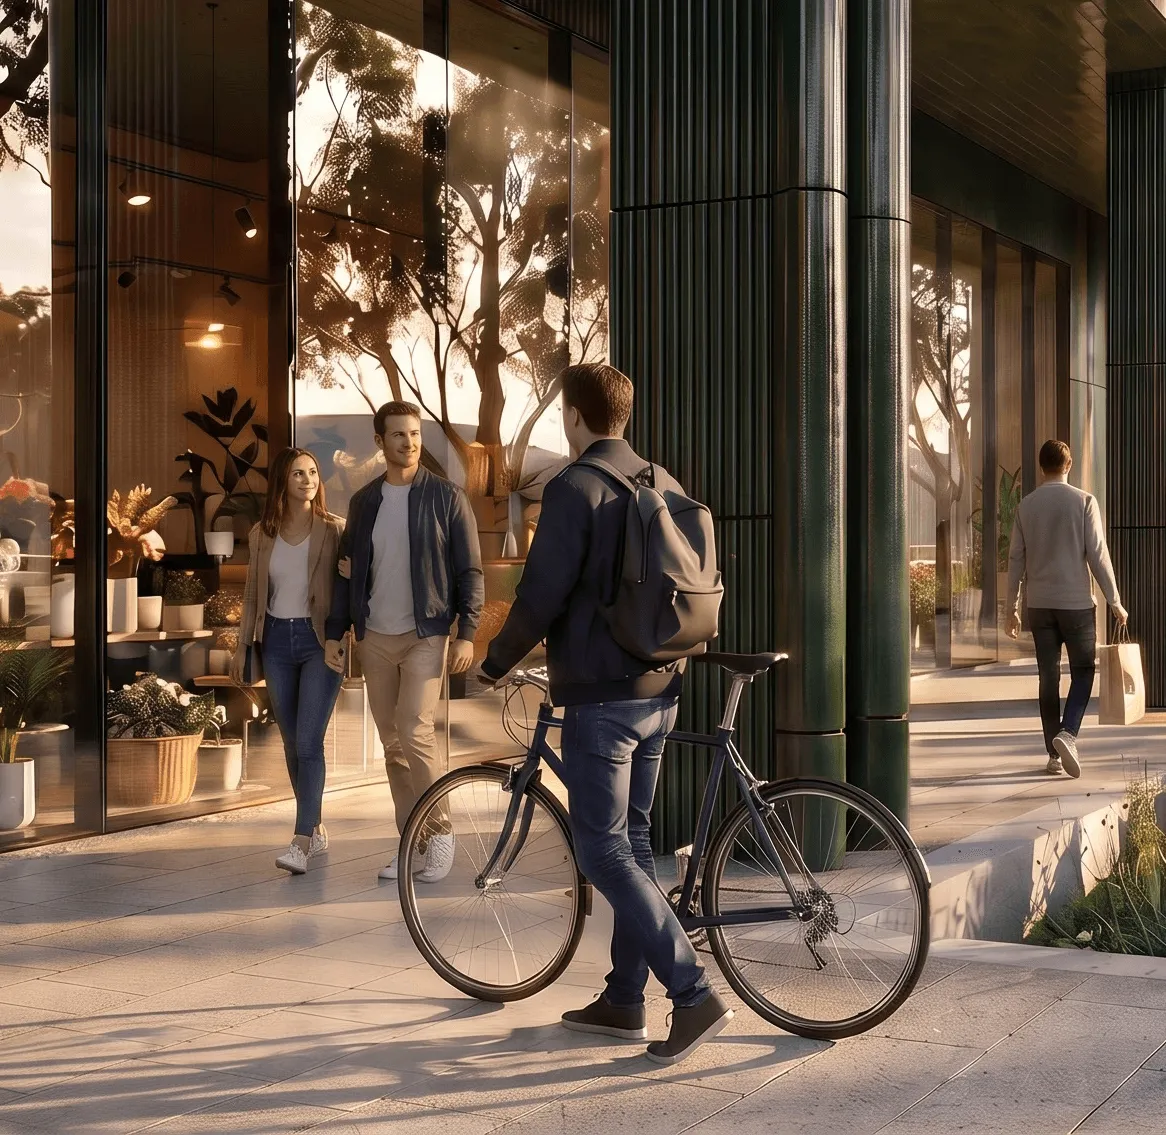

We know this is a substantially bigger proposal than what was approved. In recognition of its proximity to Sydney Park, the evolution of the new master plan has been driven by design excellence. Three separate architects have been engaged so the site reads as several cohesive buildings rather than one block. The buildings facing Sydney Park have been shaped around that edge. An independent design review panel, chaired by a Government Architect NSW nominee, has reviewed the proposal three times, genuinely influencing the design we are presenting to the community.
We know that singles, couples and families all want to live close to green spaces, public transport and entertainment. That’s why we have purposely provided a genuine diversity of apartment sizes:
4 bedrooms (7 units)